Expanding Living Space With Careful Planning
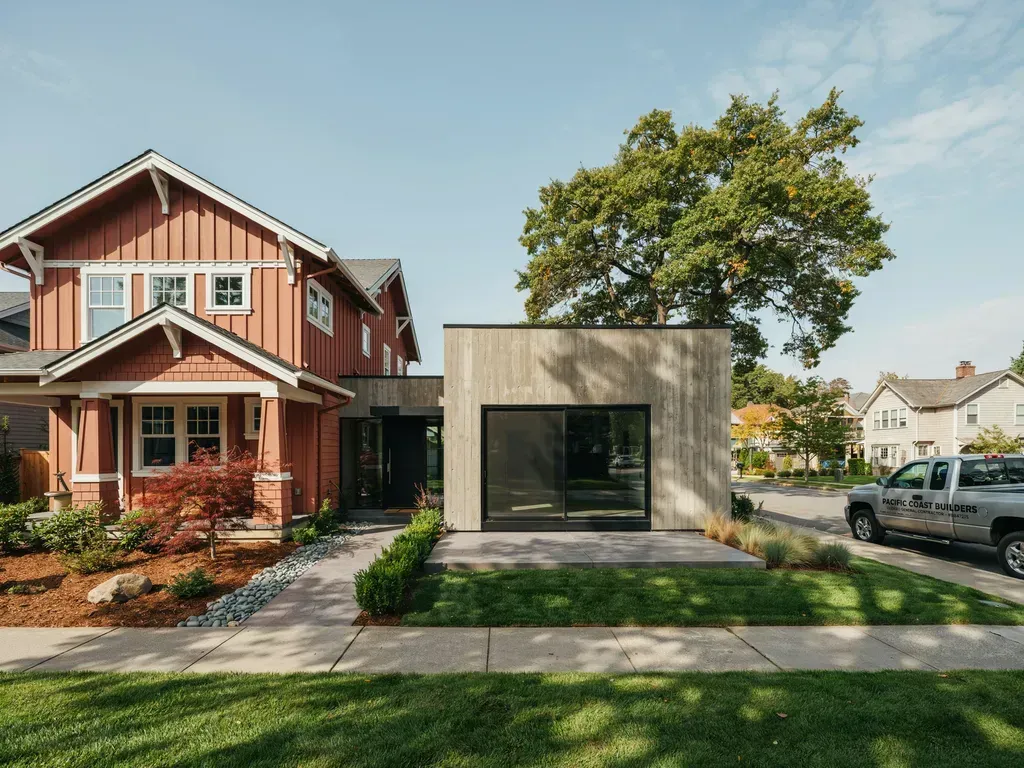
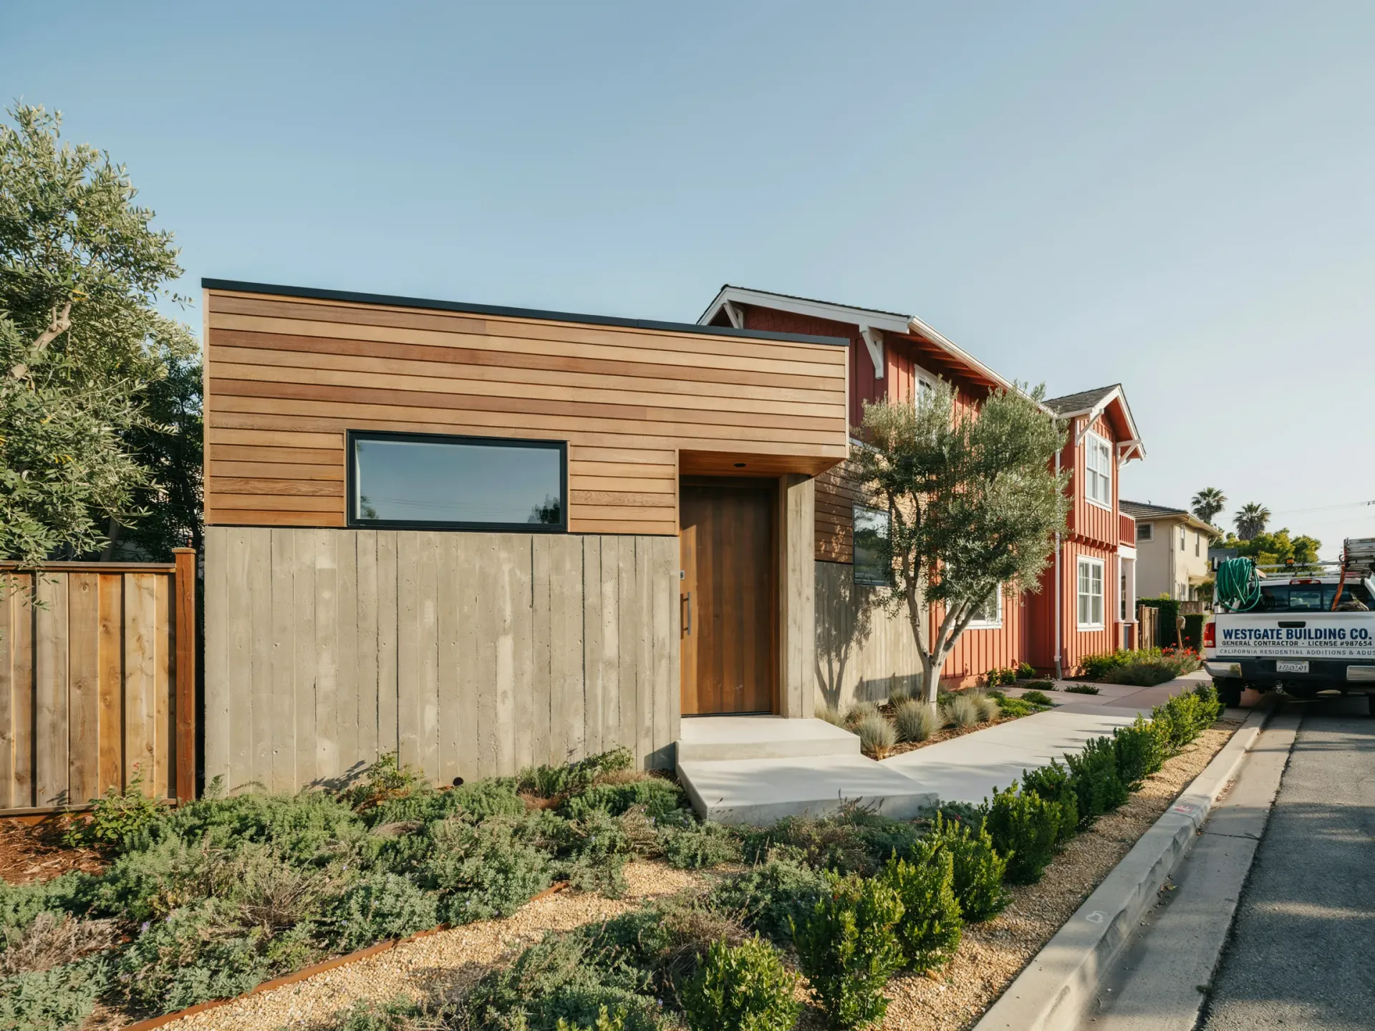
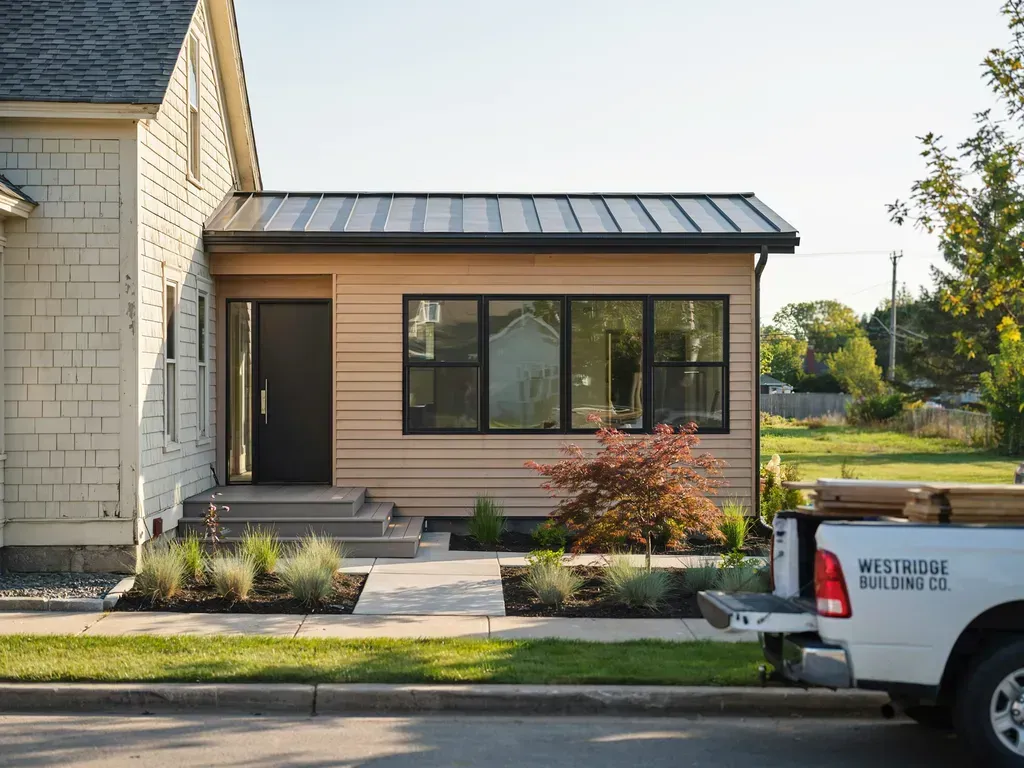
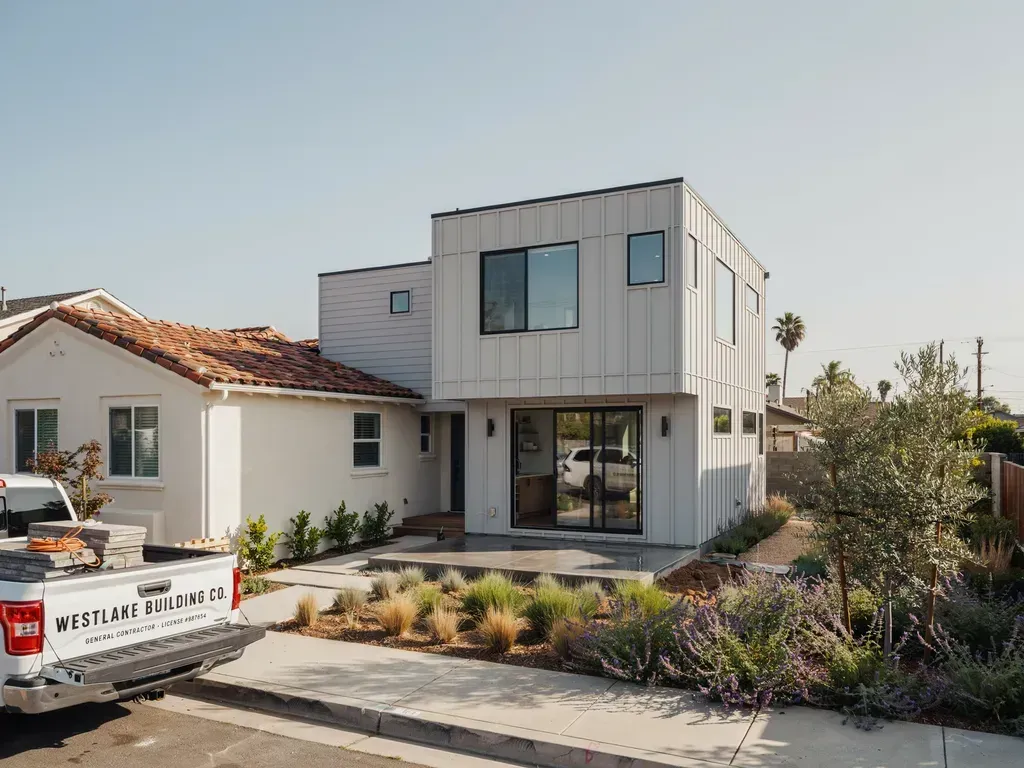
Room additions and ADU projects involve creating new usable areas while keeping the existing structure steady and well-balanced. This kind of work focuses on extending space in a way that blends with the current layout, so the overall property feels consistent and functional. At Villagomez General Construction Inc, based in Stockton CA, the approach is centered on practical building methods that fit everyday use without overcomplicating the process.
These improvements can help maintain and even support long-term property value. When new spaces are added properly, it reduces uneven wear on older areas of the structure and helps protect walls, floors, and exterior surfaces from stress over time. Thoughtful planning also helps avoid future repair issues that may come from rushed or unplanned changes.
The goal is to create additional space that feels naturally connected to the rest of the property. Whether it’s a new room or a separate living setup, attention is given to balance, layout flow, and durability. This helps ensure the structure remains stable and comfortable for years to come.
Structured Planning
Code Compliance
Precision Craftsmanship
Making the Right Decision
Practical Building Approach With Clear Focus
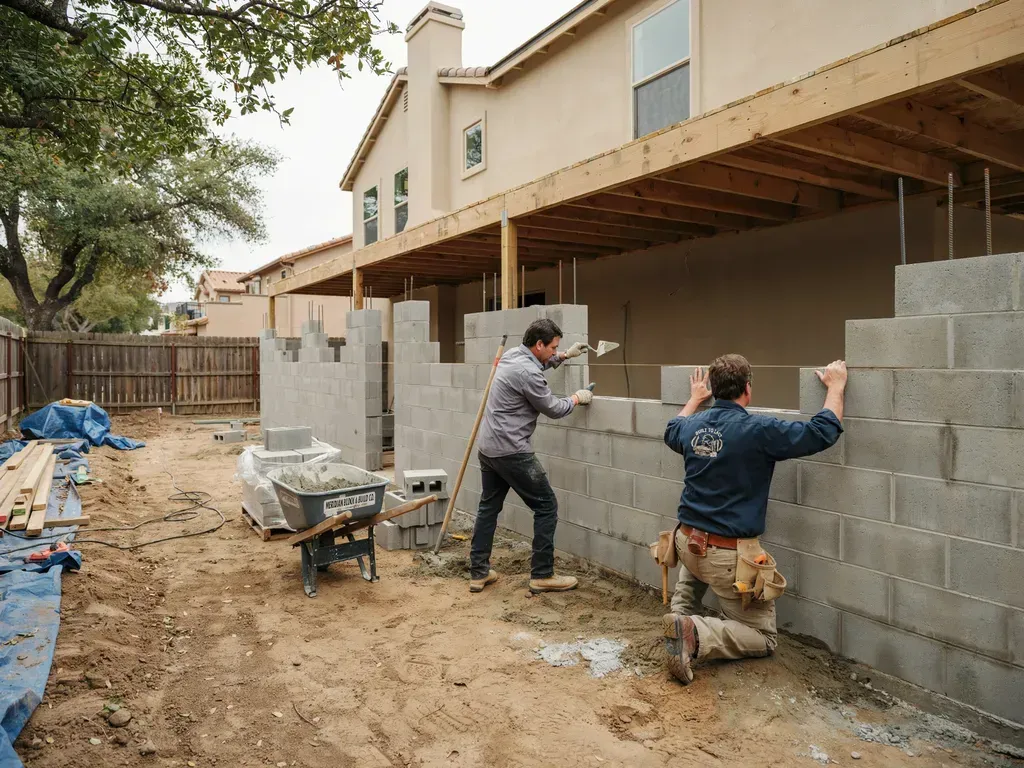
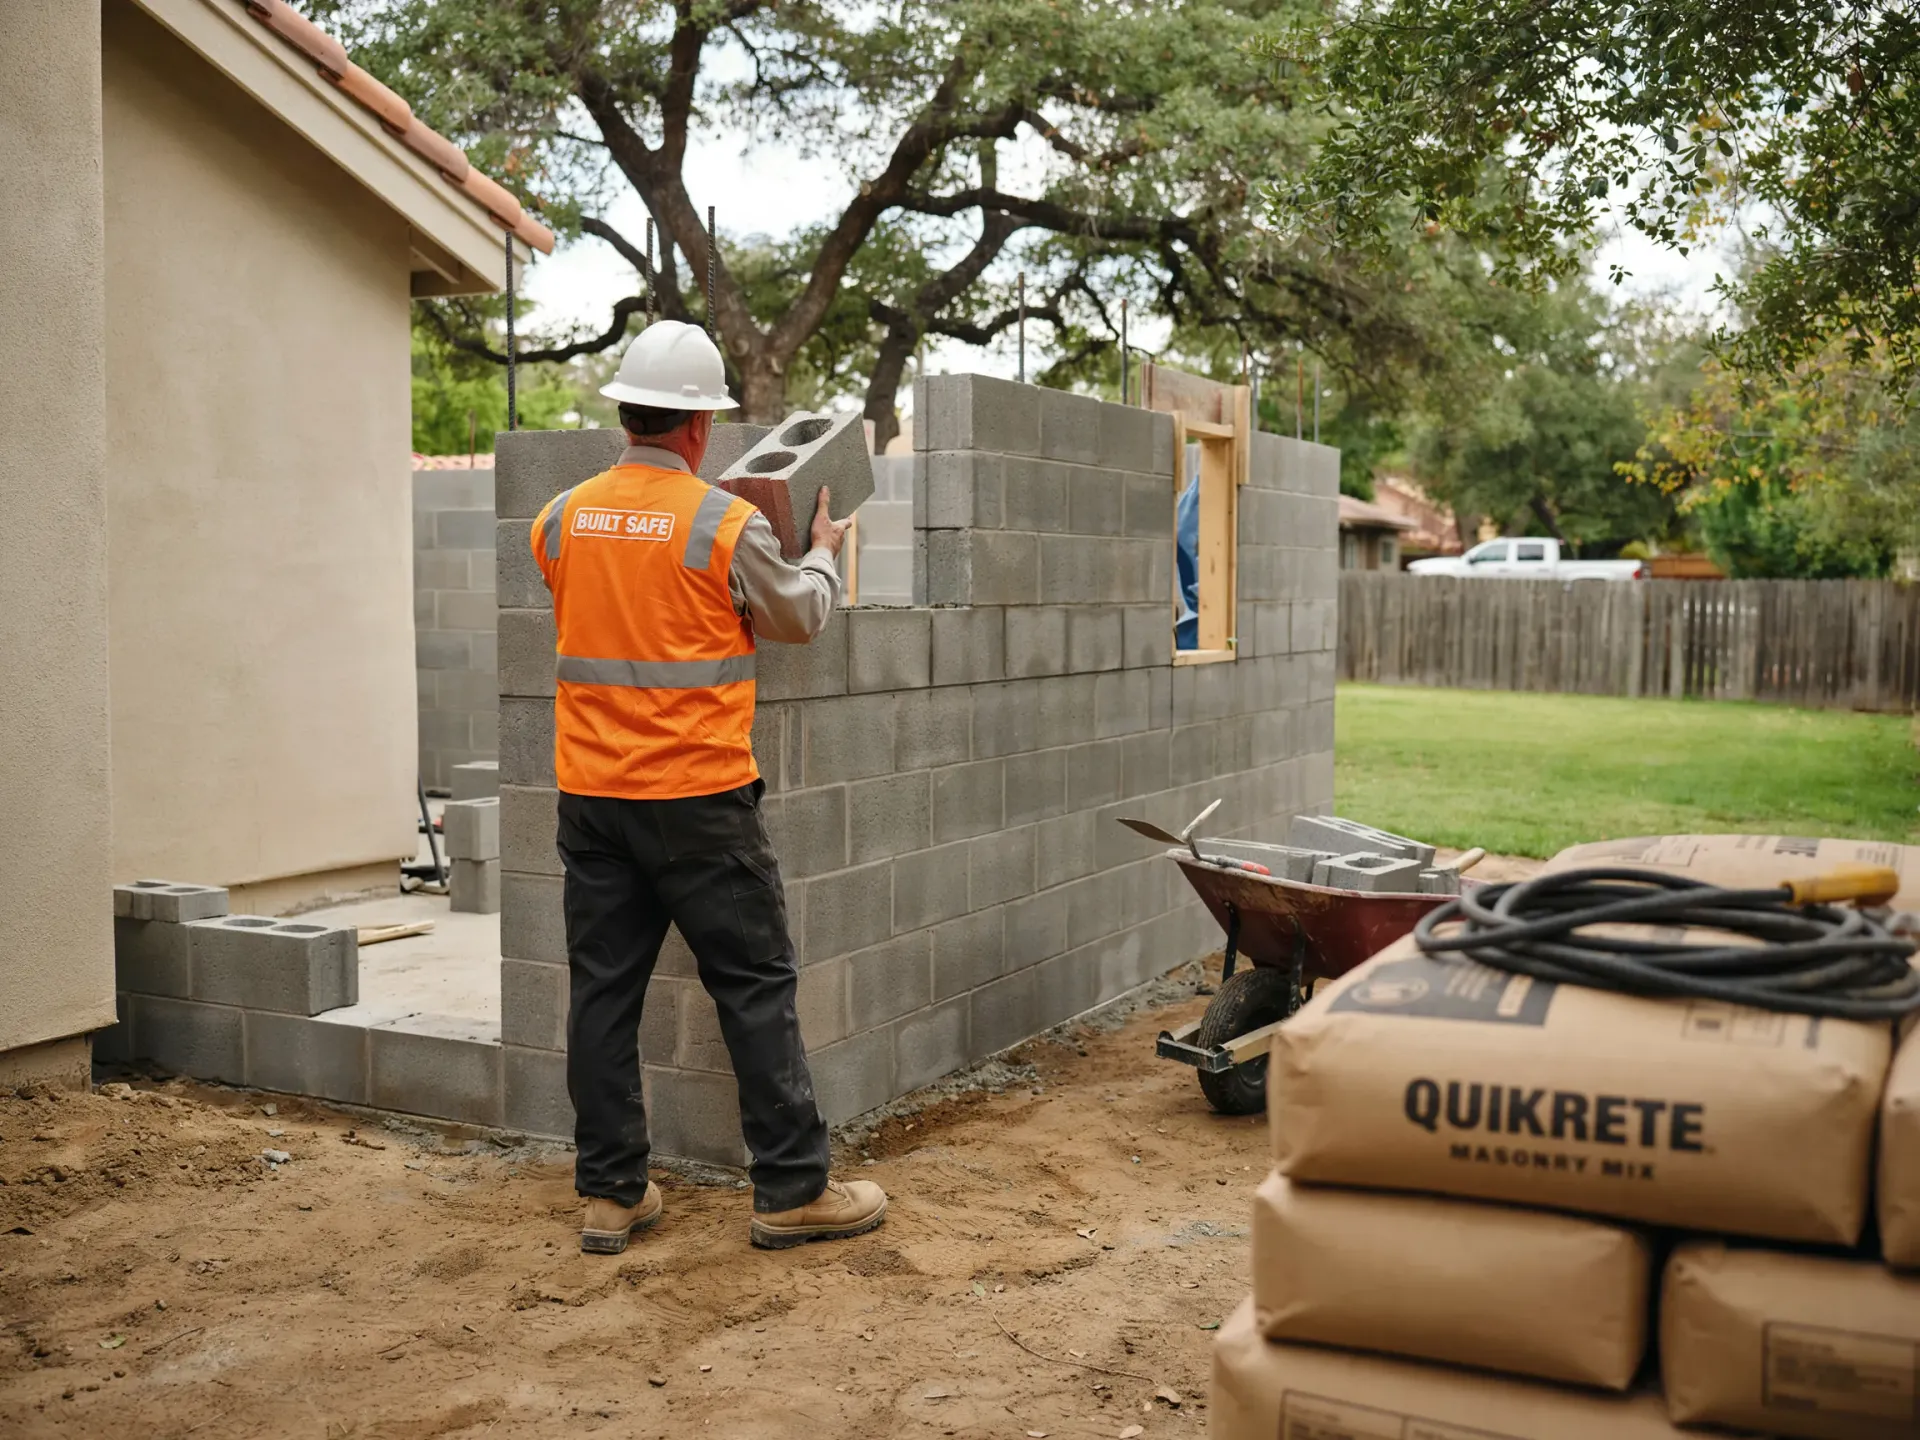
The process is designed to stay organized and straightforward from start to finish. Communication and planning help keep each stage aligned with the property’s condition and long-term use. Every step is handled with attention to detail and a focus on lasting results.
- 🧱 Careful site planning that supports existing structures
- 📐 Simple layout adjustments for better space flow
- 🔧 Material choices suited for long-term durability
- 🏠 Work methods that help reduce future maintenance needs
This approach is centered on keeping things practical and easy to follow, while still improving how the space functions. Instead of rushing changes, each project is reviewed with care to understand how it will affect the overall structure. The goal is to avoid unnecessary strain on existing areas and maintain a steady, balanced build. Over time, this helps reduce repairs and supports a more stable and usable property environment.
Benefits of Added Space and Better Function
Room additions and ADUs can help create more flexible living areas while improving how the property is used day to day. They allow extra space for changing needs without moving or rebuilding entirely. This makes it easier to adjust the layout of a property over time in a practical way.
These improvements can also help reduce pressure on existing rooms by spreading use more evenly across the structure. That balance can support better long-term condition and help keep surfaces and finishes in better shape. Overall, it’s a steady way to improve comfort and usability.
Structured. Transparent. Controlled.
A Higher Standard
Support for Your Next Building Plan
Room additions and ADUs are a practical way to improve space while keeping the structure steady and functional. At Villagomez General Construction Inc, the focus stays on clear planning and careful execution that respects the existing property and its long-term condition. Each project is approached with attention to balance and everyday use.
For more information or to discuss your plans in Stockton CA, reach out today and get started with Villagomez General Construction Inc(925) 204-6413.
We got it.
Thank you for contacting us.
We’ll get back to you as soon as possible.
Plan With Confidence
Let’s Build the Right Plan
Share your vision and we’ll guide the next steps.